Skip to content
Free Demand Writer
Menu
Free Demand Writer

Free Boundary / Encroachment Demand Letter

A boundary encroachment letter tells a neighbor that a fence, shed, wall, driveway or other improvement sits on your client's land and must come off. The strongest letters rest on the deed, the recorded plat and a current survey, and say exactly where the line runs and how far the improvement crosses it. A clear letter often settles the matter before anyone files a quiet title or trespass action.

Free Demand Writer reads the survey, deeds and correspondence you upload and drafts an editable Word letter. It describes the line and the encroachment only as the documents show them, cites each fact to its file and page, and marks state rules on adverse possession and prescriptive rights [VERIFY] for your attorney to confirm.

New to this kind of letter? Our guide explains what goes into a demand letter, when to send one and what happens next.

  • Free
  • No sign-up
  • Editable Word (.docx)
  • Files deleted after drafting

When to use this letter

Use this letter when a survey or other record shows that a neighbor's improvement crosses onto your client's property. Typical cases:

  • A new fence or wall was built a few feet over the surveyed line.
  • A shed, garage, deck or pool encroaches onto your client's lot.
  • A neighbor's driveway, parking pad or walkway crosses the boundary.
  • Landscaping, grading or fill was placed on your client's side of the line.
  • A neighbor ignored a request to move an improvement after a new survey was done.

Adverse possession, prescriptive rights and boundary by agreement or acquiescence can change who owns or may use a strip of land, and the rules and time periods vary by state. Check them before sending, because the letter itself can affect those claims.

What to upload

Upload up to 5 PDFs, 500 pages in total. The survey and the deeds carry this letter, so include them in full.

The survey
A recent boundary survey or survey plat showing the line, the pins or monuments found, and the encroaching improvement with measurements.
Deeds and plat
Your client's vesting deed with the legal description, the neighbor's deed if you have it, and the recorded subdivision plat.
Title documents
A title commitment or policy, recorded easements or boundary line agreements that touch the strip in question.
Photos
Photos saved as PDF showing the improvement, survey stakes and any damage, ideally with dates.
Correspondence
Letters, emails or texts with the neighbor about the fence or structure, and any earlier agreement about the line.
Cost records
Survey invoices, removal or repair estimates, and other bills your client paid because of the encroachment.

What the draft includes

An editable Word letter built only from what your documents say. Missing facts become [ADD: …] placeholders, never guesses, and any law cited is marked [VERIFY].

  1. Please verify box. A short notice at the top reminding the reviewer that this is an unverified AI draft.
  2. The property line. The boundary as the deed, plat and survey describe it, quoted briefly and cited to the page.
  3. The encroachment. What crosses the line, where and by how much, only as measured on the survey or shown in photos.
  4. Timeline. When the improvement was built or noticed and each contact with the neighbor, in date order.
  5. Costs table. Survey fees, estimates and other documented costs, each cited, with the total as read.
  6. Legal position. Trespass and your client's right to possession in general terms, with state rules marked [VERIFY].
  7. The demand. Removal and restoration of the land. The removal date, response deadline and any amount are placeholders.

Before you send it

The result is an unverified AI draft for attorney review, not legal advice.

  • Compare the line and measurements in the draft to the survey itself.
  • Confirm whether the neighbor may have an adverse possession, prescriptive or acquiescence claim under your state's rules.
  • Check the title documents for recorded easements or boundary agreements that affect the strip.
  • Set the removal date, deadline and any amount, and remove the Please verify box.

Common mistakes

Boundary letters often end up as exhibits in a quiet title or trespass case. These are the errors most worth catching before the letter goes out.

  • Relying on an old or informal survey A fence line, a tax map or an old survey may not match the recorded line. Base the letter on a current boundary survey by a licensed surveyor.
  • Overstating the encroachment Saying a structure is several feet over when the survey shows inches costs credibility. Use the survey's measurements and nothing more.
  • Ignoring possession claims A long-standing fence can support a claim to the strip in some states. Check the rules and the history before asserting ownership in strong terms.
  • Granting permission by accident Offering to let the improvement stay for now may affect later claims. Decide what the letter says about consent on purpose.
  • Skipping the title work A recorded easement or lot line agreement can change the answer. Check the title before you send the letter.

Free boundary / encroachment demand letter template

Prefer to write it yourself? Download a plain Word template with fields to fill in. No AI, no email needed. Sample template, not legal advice.

Questions

Is the boundary encroachment demand letter free?

Yes. No account and no payment.

Do I need a survey to use it?

It works best with one. Without a survey, the draft can only describe the line as the deed and plat state it, and it leaves the measurements as [ADD: …] placeholders.

Will it address adverse possession?

It flags adverse possession and prescriptive rights as points to check, marked [VERIFY]. It never states a time period or tells you whether a claim exists.

Can it demand payment as well as removal?

Yes. It lists documented costs such as survey fees and estimates. Any amount you demand is a placeholder for you to set.

What happens to the documents I upload?

They are deleted as soon as the draft is generated. The Word file is deleted after 48 hours or 3 downloads.
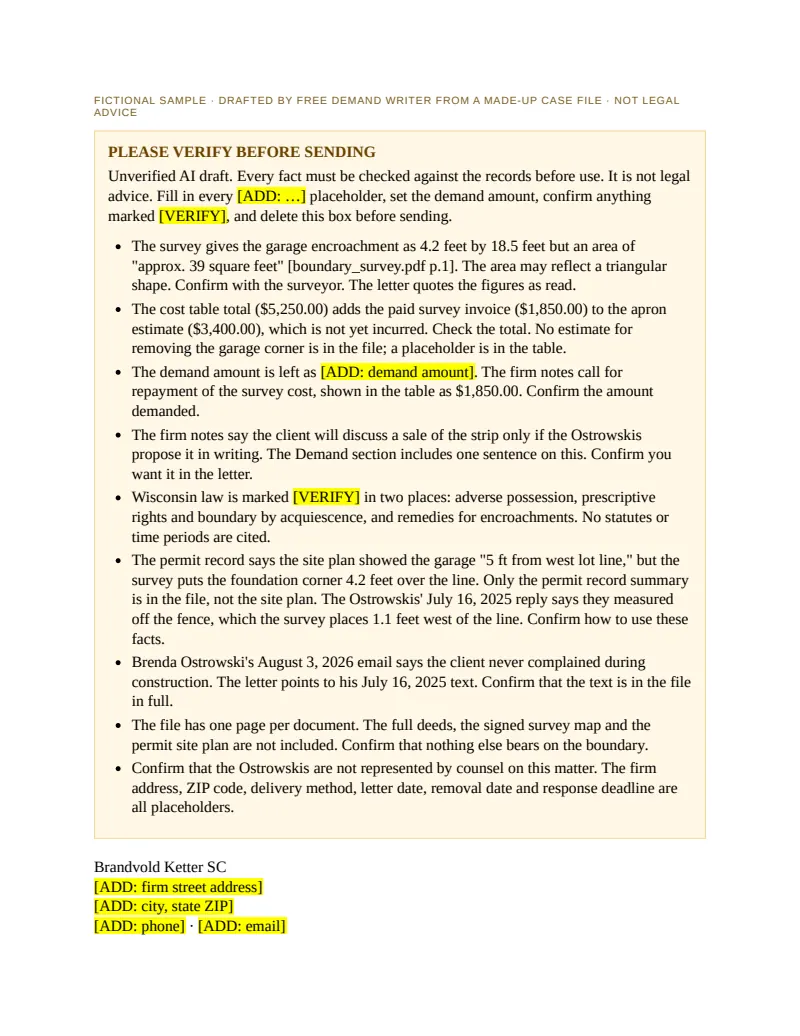
Fictional sample

See a sample draft

We made up a case file and ran it through Free Demand Writer, the same way your documents would be. This is the unedited draft. Everything in it is fictional: the people, the companies and the facts. A Wisconsin homeowner's new survey shows the neighbors' recently built detached garage and concrete apron extend several feet onto his lot, and the neighbors have ignored his written requests to deal with it.

Fictional case file: vesting_deed_and_plat.pdf, boundary_survey.pdf, correspondence_and_photos.pdf · State: Wisconsin

Page 1 of a fictional sample boundary / encroachment demand letter drafted by Free Demand Writer Download sample PDF

Fictional sample. Not legal advice. Your draft is built from your own documents.

Fictional sample · letter text

PLEASE VERIFY BEFORE SENDING

Unverified AI draft. Every fact must be checked against the records before use. It is not legal advice. Fill in every [ADD: …] placeholder, set the demand amount, confirm anything marked [VERIFY], and delete this box before sending.

  • The survey gives the garage encroachment as 4.2 feet by 18.5 feet but an area of "approx. 39 square feet" [boundary_survey.pdf p.1]. The area may reflect a triangular shape. Confirm with the surveyor. The letter quotes the figures as read.
  • The cost table total ($5,250.00) adds the paid survey invoice ($1,850.00) to the apron estimate ($3,400.00), which is not yet incurred. Check the total. No estimate for removing the garage corner is in the file; a placeholder is in the table.
  • The demand amount is left as [ADD: demand amount]. The firm notes call for repayment of the survey cost, shown in the table as $1,850.00. Confirm the amount demanded.
  • The firm notes say the client will discuss a sale of the strip only if the Ostrowskis propose it in writing. The Demand section includes one sentence on this. Confirm you want it in the letter.
  • Wisconsin law is marked [VERIFY] in two places: adverse possession, prescriptive rights and boundary by acquiescence, and remedies for encroachments. No statutes or time periods are cited.
  • The permit record says the site plan showed the garage "5 ft from west lot line," but the survey puts the foundation corner 4.2 feet over the line. Only the permit record summary is in the file, not the site plan. The Ostrowskis' July 16, 2025 reply says they measured off the fence, which the survey places 1.1 feet west of the line. Confirm how to use these facts.
  • Brenda Ostrowski's August 3, 2026 email says the client never complained during construction. The letter points to his July 16, 2025 text. Confirm that the text is in the file in full.
  • The file has one page per document. The full deeds, the signed survey map and the permit site plan are not included. Confirm that nothing else bears on the boundary.
  • Confirm that the Ostrowskis are not represented by counsel on this matter. The firm address, ZIP code, delivery method, letter date, removal date and response deadline are all placeholders.

Brandvold Ketter SC
[ADD: firm street address]
[ADD: city, state ZIP]
[ADD: phone] · [ADD: email]

[ADD: date]

VIA [ADD: delivery method]

Kyle Ostrowski and Brenda Ostrowski
4420 Juniper Bluff Road
Ashby Falls, Wisconsin [ADD: ZIP]

Re: Encroachment of garage and concrete apron onto Lot 7, Juniper Bluff Estates, 4410 Juniper Bluff Road, Ashby Falls, Wisconsin. Our client: Theodore Marsh

Dear Kyle and Brenda Ostrowski:

Introduction

We represent Theodore Marsh, owner of Lot 7, Juniper Bluff Estates, 4410 Juniper Bluff Road, Ashby Falls, Wisconsin [firm notes]. Mr. Marsh took title by Warranty Deed from Lucille Fairbanks dated May 2, 2019 and recorded May 9, 2019 in the Office of the Register of Deeds, Calder County, as Document No. 2019-004417 [vesting_deed_and_plat.pdf p.1]. We write about the detached garage and concrete apron on your property at 4420 Juniper Bluff Road (Lot 8), which extend onto Mr. Marsh's land.

The property line

Mr. Marsh's deed describes his land as "Lot 7, Juniper Bluff Estates, according to the recorded plat thereof, Calder County, Wisconsin" [vesting_deed_and_plat.pdf p.1]. The plat was recorded March 18, 2004 in Plat Cabinet C, Slide 212. It shows Lot 7 with 120.00 feet of frontage on Juniper Bluff Road and a depth of 210.00 feet. Lot 8 adjoins Lot 7 on the east, and the common line between the two lots runs 210.00 feet from Juniper Bluff Road to the rear lot line [vesting_deed_and_plat.pdf p.1]. The plat notes that iron pipes were set at all lot corners and shows no easements along the common line [vesting_deed_and_plat.pdf p.1]. Your deed, recorded August 1, 2022 as Document No. 2022-011908, conveys Lot 8, Juniper Bluff Estates [vesting_deed_and_plat.pdf p.1].

Pamela Reis, Professional Land Surveyor, of Northline Land Surveying LLC, did field work on May 12, 2026 and signed the survey map on May 19, 2026 [boundary_survey.pdf p.1]. She found a 1-inch iron pipe at the northeast (front) corner of Lot 7 and another at the southeast (rear) corner, and reported that both match the plat. She staked the common line between those pipes on May 12, 2026 [boundary_survey.pdf p.1].

The encroachment

The survey reports the following [boundary_survey.pdf p.1]:

  • The northwest corner of your detached garage foundation lies 4.2 feet west of the common line, on Lot 7. The garage's west wall crosses the line for a length of 18.5 feet. The survey gives the encroachment area as approximately 39 square feet.
  • The concrete apron in front of the garage extends 6.0 feet west of the common line onto Lot 7, for a length of 22.0 feet. The survey gives its area as approximately 132 square feet.

The survey also reports that Mr. Marsh's wood privacy fence is entirely on Lot 7, 1.1 feet west of the line. The surveyor noted that the garage and apron appear newly constructed [boundary_survey.pdf p.1]. Photographs taken by Mr. Marsh on May 12, 2026 show the survey stakes and pink flagging running under the garage corner and across the apron [correspondence_and_photos.pdf p.1].

The Village of Ashby Falls issued Permit 25-0388 to Kyle Ostrowski on June 3, 2025 for a detached garage at 4420 Juniper Bluff Road. The site plan submitted with the permit shows the garage "5 ft from west lot line." The final inspection took place October 14, 2025 [correspondence_and_photos.pdf p.1].

Our client raised the issue with you at several points, in date order:

  • July 2025. Mr. Marsh photographed the concrete forms for the garage foundation next to his fence [correspondence_and_photos.pdf p.1]. On July 16, 2025, he texted Mr. Ostrowski: "the forms look very close to my side. Are you sure where the line is?" Mr. Ostrowski replied the same day: "We measured off your fence, it's fine." [correspondence_and_photos.pdf p.1]
  • May 22, 2026. Mr. Marsh hand-delivered a letter to you with a copy of the survey. He stated that the garage corner and apron are on his lot, that he does not agree to them staying there, and asked you to contact him about removing them [correspondence_and_photos.pdf p.1].
  • June 15, 2026. Mr. Marsh sent a letter making the same request by certified mail. It was delivered June 17, 2026, and he received no response [correspondence_and_photos.pdf p.1].
  • August 3, 2026. Brenda Ostrowski replied by email: "We are not tearing down a brand new garage over a few feet. You never complained when it was built." [correspondence_and_photos.pdf p.1]

The record does not support the statement that Mr. Marsh never complained. He questioned the location of the line while the foundation forms were in place, and he objected in writing as soon as he had the survey.

Mr. Marsh is entitled to exclusive possession of Lot 7, and the garage corner and apron on his land are a trespass. [VERIFY: Wisconsin rule on remedies for encroachments] Mr. Marsh has never consented to the encroachment, and nothing in his conduct was permission for it to remain. [VERIFY: Wisconsin rule on adverse possession, prescriptive rights and boundary by acquiescence]

Costs to our client

ItemDateAmountSource
Boundary survey, Northline Land Surveying LLC (invoice paid by Mr. Marsh)Paid May 20, 2026$1,850.00[boundary_survey.pdf p.1]
Estimate 8812, Calder Concrete and Excavating: saw cut and remove the encroaching apron section, regrade and seed the client's lawn strip (estimate, not yet incurred)September 2, 2026$3,400.00[correspondence_and_photos.pdf p.1]
Removal of the garage corner and related repair[ADD: date][ADD: estimate amount][ADD: source]
Total (as read from the bills)$5,250.00Excludes garage corner removal

The Calder Concrete and Excavating estimate does not include removal of the garage corner [correspondence_and_photos.pdf p.1].

Demand

On behalf of Mr. Marsh, we demand that you:

  • Remove the portion of the detached garage and the concrete apron that lie on Lot 7, and restore the affected land, by [ADD: removal date].
  • Confirm in writing, by [ADD: response deadline], that you will do so.
  • Reimburse Mr. Marsh for the cost of the boundary survey, [ADD: demand amount].

Mr. Marsh does not consent to the garage or apron remaining on his land. If you wish to propose a purchase of the strip, Mr. Marsh will consider a written proposal from you. He is under no obligation to accept it, and this letter is not an offer to sell. Delivering a proposal does not extend the dates above.

This letter does not waive or limit any of Mr. Marsh's rights or remedies, all of which are reserved. Please direct all communications about this matter to me.

Sincerely,

Annika R. Brandvold
Brandvold Ketter SC